The one distinction that decides it.
Welsh planning law does not treat an air conditioning unit as anything unusual. It treats the outdoor box as an air source heat pump, and the condition that governs it is specific: under the 2026 amendment to Welsh permitted development rights, the heat pump "must not be solely used for the purpose of cooling." Nothing in that wording turns on the size of the unit, where it sits on the wall, or what it says on the invoice. It turns entirely on whether the system heats a room in winter as well as it cools one in summer.
A modern wall-mounted split system does both. It is a reversible unit, moving heat out of your home in summer and pulling heat back in during winter, and that reversibility is what places it inside permitted development, the category of work Wales has already approved in principle so that no individual application is needed. A cooling-only condenser, of the kind still fitted in some commercial settings, sits outside that category and needs planning permission before it goes in.
This is why we only fit reversible Midea systems. Every installation we carry out heats a room as well as it cools it, so our customers are on the right side of this line as a matter of course. If a quote you have received elsewhere is for a cooling-only unit, it is worth asking directly how the planning side will be handled, because it changes both the timescale and the cost.
The conditions that apply.
Once a unit qualifies as permitted development on those terms, a further set of conditions decides whether a particular installation is allowed. They are worth reading in full, because more than one of them is easy to miss.
- How many units. A detached house may have up to two air source heat pumps on it or within its curtilage. Anything that is not detached, including terraced houses, semi-detached houses and flats, is limited to one.
- How big the outdoor unit can be. Its volume must not exceed 1.5 cubic metres on a house, or 1 cubic metre on a block of flats. A typical domestic split system's outdoor unit sits well inside that limit, so this condition mostly rules out large commercial equipment rather than anything a household would fit.
- Where it can go on the roof. It must not be installed on a pitched roof at all, and if it goes on a flat roof it must sit at least a metre back from the external edge.
- Its position relative to a neighbouring highway. Outside a conservation area, a unit may go on a wall that fronts a highway, but only if it stays at or below ground floor level. Inside a conservation area the rule is stricter: the unit must not be fixed to any wall or roof that fronts the highway at all, and it must not stand nearer to that highway than the house itself does.
- Noise, which matters enough to cover on its own, below.
- What happens if you stop using it. If the unit is ever taken out of use, it must be removed as soon as is reasonably practicable. This condition has applied since air source heat pumps were first brought into permitted development in Wales, the 2026 amendment did not touch it, and it remains part of the law today even though it rarely gets mentioned.
How much noise the law allows.
Noise is the condition most people worry about, and since June 2026 it is also the one with the least room for argument.
Every installation must now comply with the MCS 020(a) noise calculation, which sets a limit of 37.0 dB(A). That figure is measured at a defined point: one metre outside the centre of any door or window into a habitable room of a neighbouring property. It is a calculation carried out before the unit is fitted, using the specific model and its rated sound output, not a judgement made afterwards about whether it sounds loud.
Before June 2026 there was a second route: an installer could show a unit met "equivalent standards" to MCS 020(a) instead of running the calculation itself. That alternative has been removed. There is now one test, and an installation either meets it or it is not permitted development. For anyone living next door to a new unit, that is a meaningful tightening of the rules, and it is worth knowing that a compliant unit is genuinely quiet at your window, typically much quieter than a normal conversation on the pavement outside it.
When the answer is no.
There are three situations that sit outside permitted development regardless of how quiet or how small the unit is.
If a property is listed, it is excluded outright, along with anything within its curtilage. Fitting air conditioning to a listed building needs both planning permission and listed building consent, and that conversation is worth starting with the local authority before anything else is arranged.
If a wall that would face a highway sits inside a conservation area, the stricter position rule above applies in full, and it is common for the practical siting options on a terraced or period property to be narrower than the homeowner expects.
And permitted development rights themselves can be withdrawn from a specific area by what is called an Article 4 direction. These are not common, and where they exist they usually protect an area of particular architectural or historic character, but they override everything described in this guide for the address they cover. It is one more reason a proper look at the specific house, rather than a general rule, is worth having.
What changed on 1 June 2026.
The rules described above come from the 2026 amendment to Welsh permitted development rights, which took effect on 1 June 2026 and rewrote the air source heat pump class of the general permitted development order for Wales. Two changes matter most.
The first is already covered above: the removal of the "or equivalent standards" alternative to MCS 020(a), which tightened the noise position.
The second change is the deletion of a rule that used to require every outdoor unit to sit at least three metres from the boundary of the property. On a small plot, it could be really hard to find that distance anywhere on the house, and it ruled out installations that had no other problem at all. The good news is that condition no longer exists.
Why this matters on a terraced street.
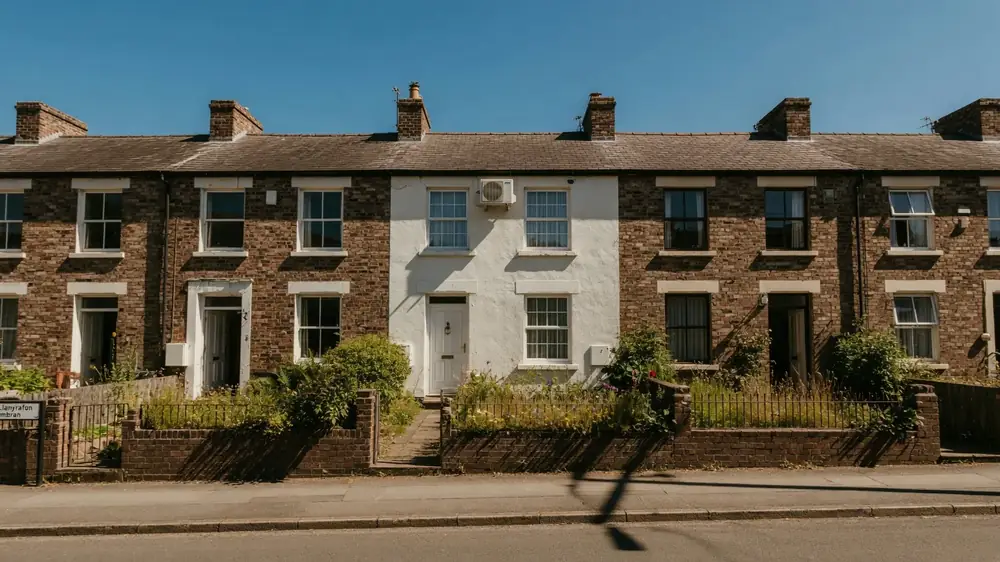
The deleted boundary rule mattered more in South Wales than the headline suggests. Census 2021 figures for Wales recorded 358,000 households, 26.6% of the total, living in terraced properties. A three-metre clearance is straightforward to find in a detached garden. It is very often impossible on a terrace with a small garden, which is exactly the housing stock that makes up a large part of Cwmbran, Pontypool and the streets around them.
So if you looked into this a year or two ago, were told your terrace could not meet the boundary distance, and shelved the idea, it is genuinely worth another look. The rule that stopped you no longer exists.
It also explains why more people are asking the question in the first place. Senedd Research reports that Wales can expect around a 50% rise in the number of hot days at the level of global warming projected by 2050. Older terraced housing holds heat well through a Welsh winter, which becomes a real problem once a house cannot cool down through a run of hot nights. We see this most in Pontypool and the streets around it, where the terraces are older and the gardens are smaller than almost anywhere else we cover.
A separate point: building regulations.
Planning permission and building regulations are two different systems, and clearing one does not automatically clear the other. Wales has its own overheating standard, Approved Document O (Wales), which sits under building regulations rather than planning and applies chiefly to new residential building work rather than fitting a unit to an existing house. It is a separate document from the English version, because building standards, like planning, are devolved. We are installers rather than planning consultants, so anything unusual about a particular property is worth putting to the local authority's planning department directly, in writing.
Getting a straight answer for your own house.
Everything above is the general position, and for most homes in Wales it is a good one. Whether it applies to yours depends on details that need to be seen rather than guessed at: exactly where the outdoor unit can go, how far that spot sits from a neighbour's window, whether a conservation area or an Article 4 direction covers your street, and whether the wall in mind fronts a highway.
That is what a survey settles. Book a free survey and we will check the position on your own house, run the noise calculation properly, and tell you plainly whether the installation is permitted development or needs an application, before you have committed to anything. If you would rather start with the figures, get an instant estimate from our quote builder, which takes about two minutes, and the coverage map shows whether you are in our patch.
The reason our installations sit inside permitted development as a matter of course is that every unit we fit heats a room as well as it cools it, which is the same reason it earns its keep in winter too. We have written about that side of it in our guide to year-round comfort and solar. One system covers both jobs, and the planning position follows from that rather than being a separate piece of luck.